
Residential Design · Florida & Colorado
Homes designedaround how you live
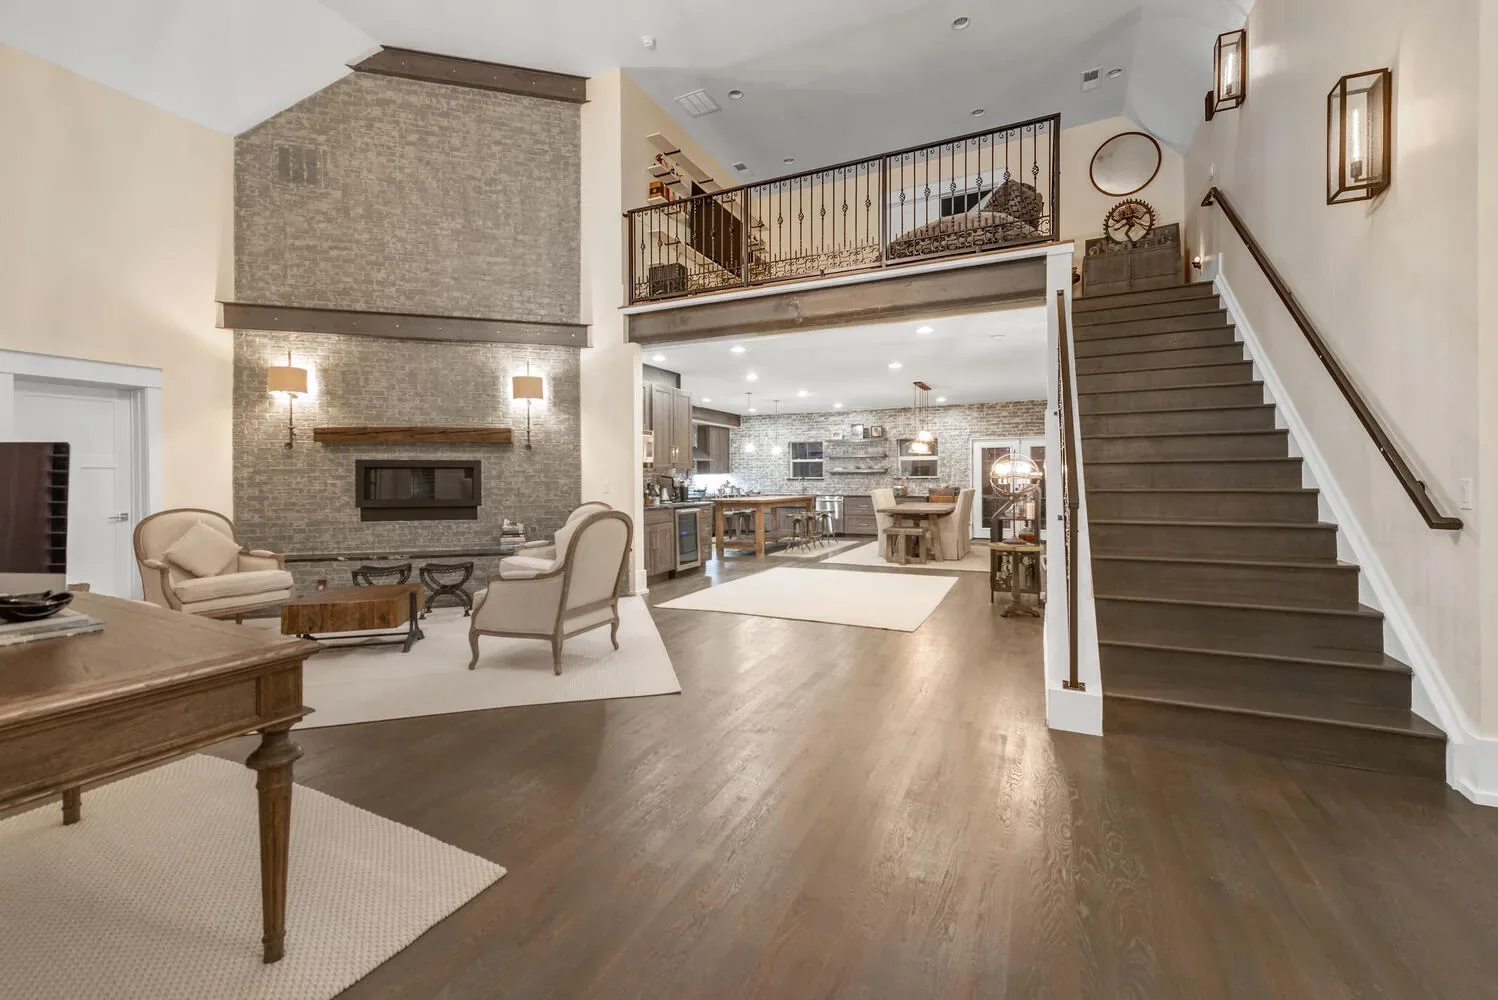
Custom homes, additions, renovations, and plan modifications — from the first layout to a complete drawing set, with 3D renderings so you can see it before it's built.
Why CDS
Beautiful on Paper.Ready to Build.
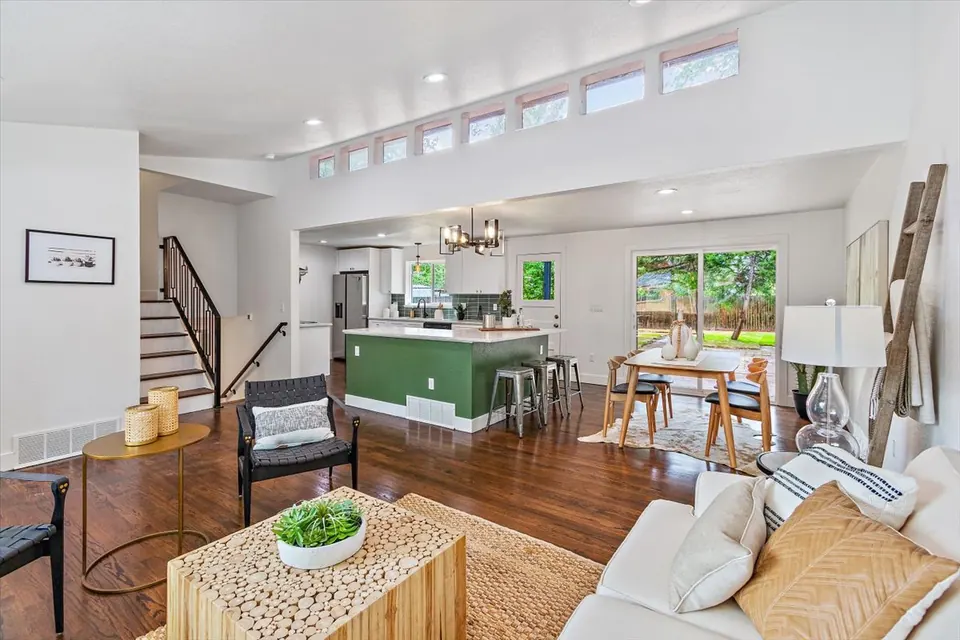
Most home projects stall in the gap between a design you love and drawings a builder can price, permit, and build. Concepts that ignore code, plans that come back from the city with corrections, a designer who steps away once the drawings are delivered — that's where budgets slip and schedules stretch.
CDS closes that gap. One principal leads your project from the first sketch to permit-approved plans, then stays available to your builder throughout construction.
- 01
A Home Designed Around Your Life
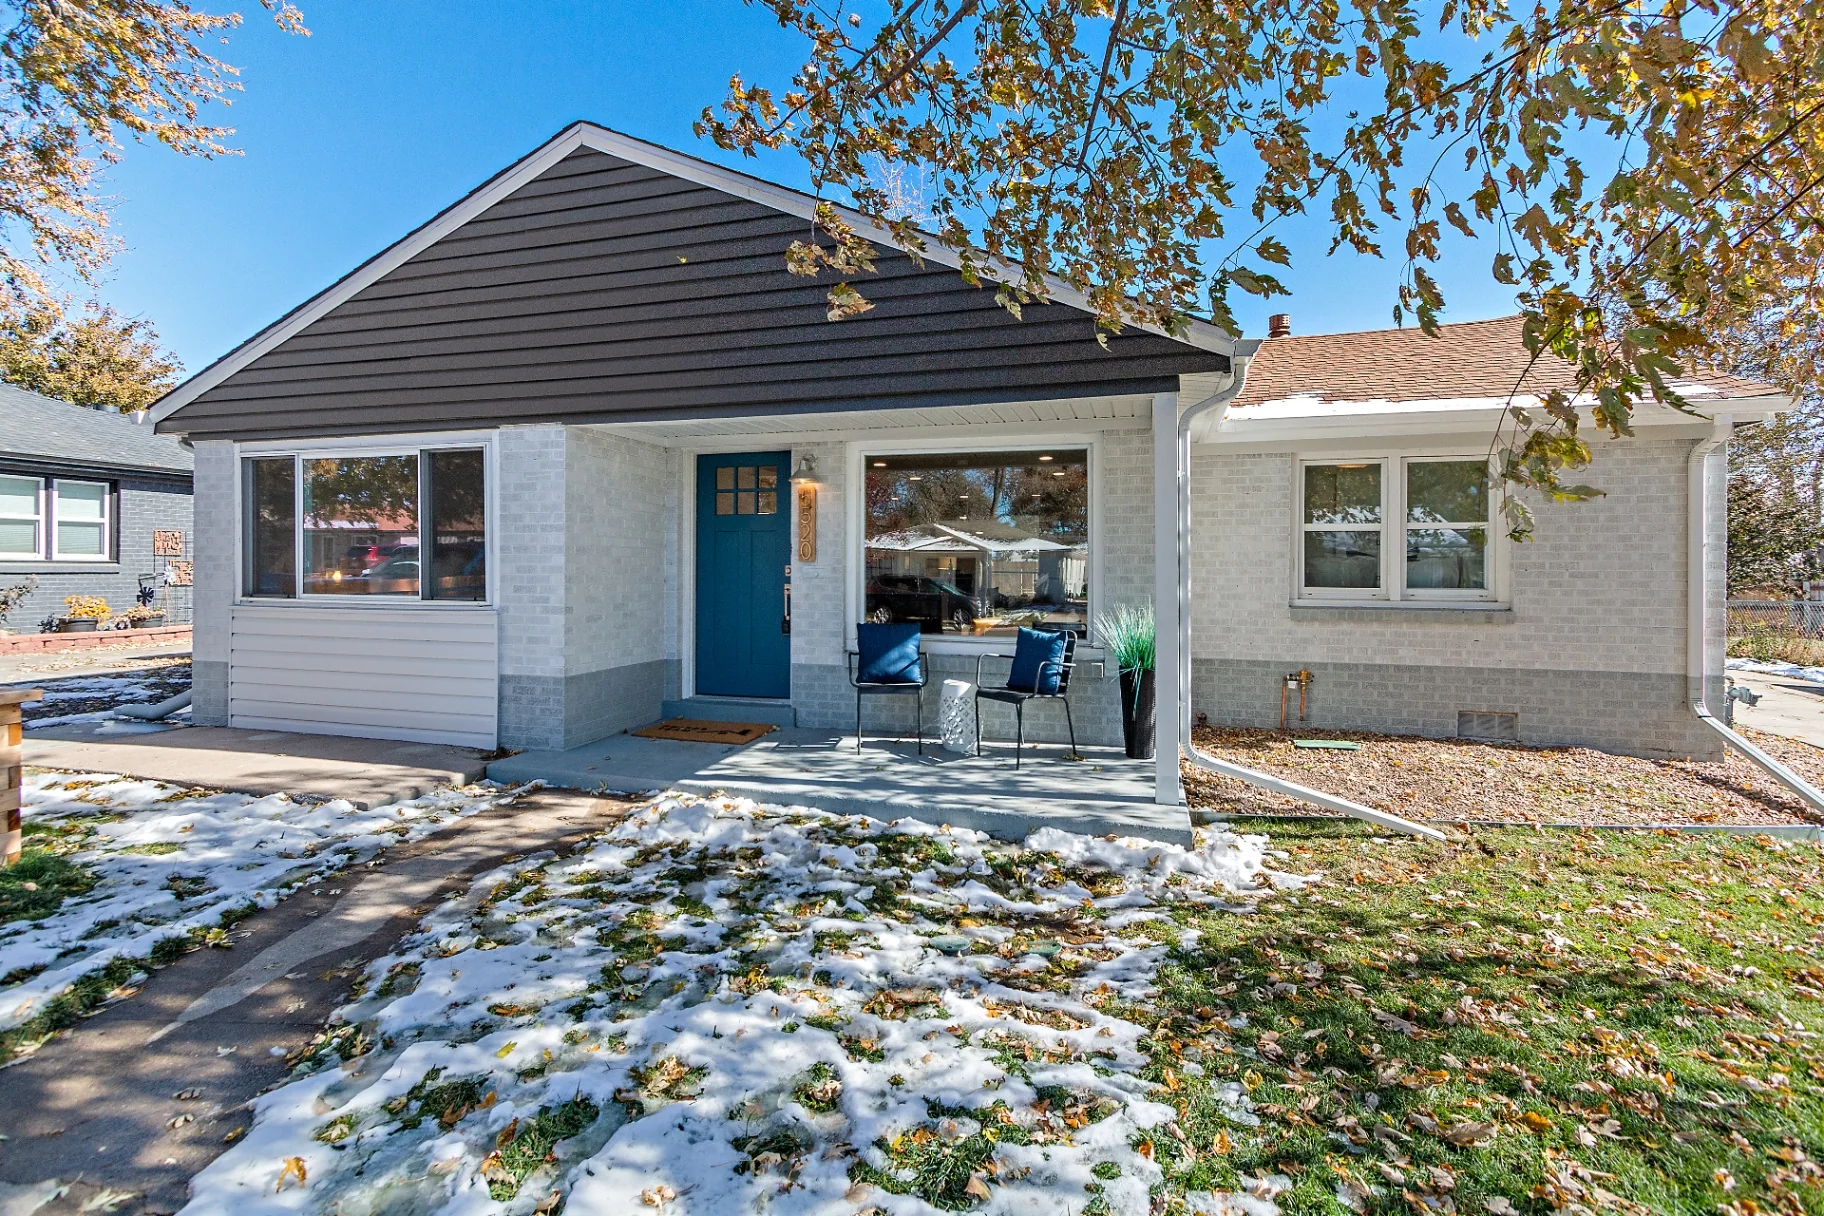
Layout, light, and flow planned around how you actually live — and shown in 3D renderings before it's built.
- 02
Drawings Your Builder Can Build
Complete construction documents drawn accurately and to code, informed by a family background in construction.
- 03
Permits Handled for You
Applications, submissions, and city coordination managed end to end, so you aren't left chasing approvals.

Services
A Complete Design Practice for Your Home
From the first concept to permit-ready drawings, we deliver every part of the design phase in-house — so the home you imagine is the home your builder can build.
Residential Design
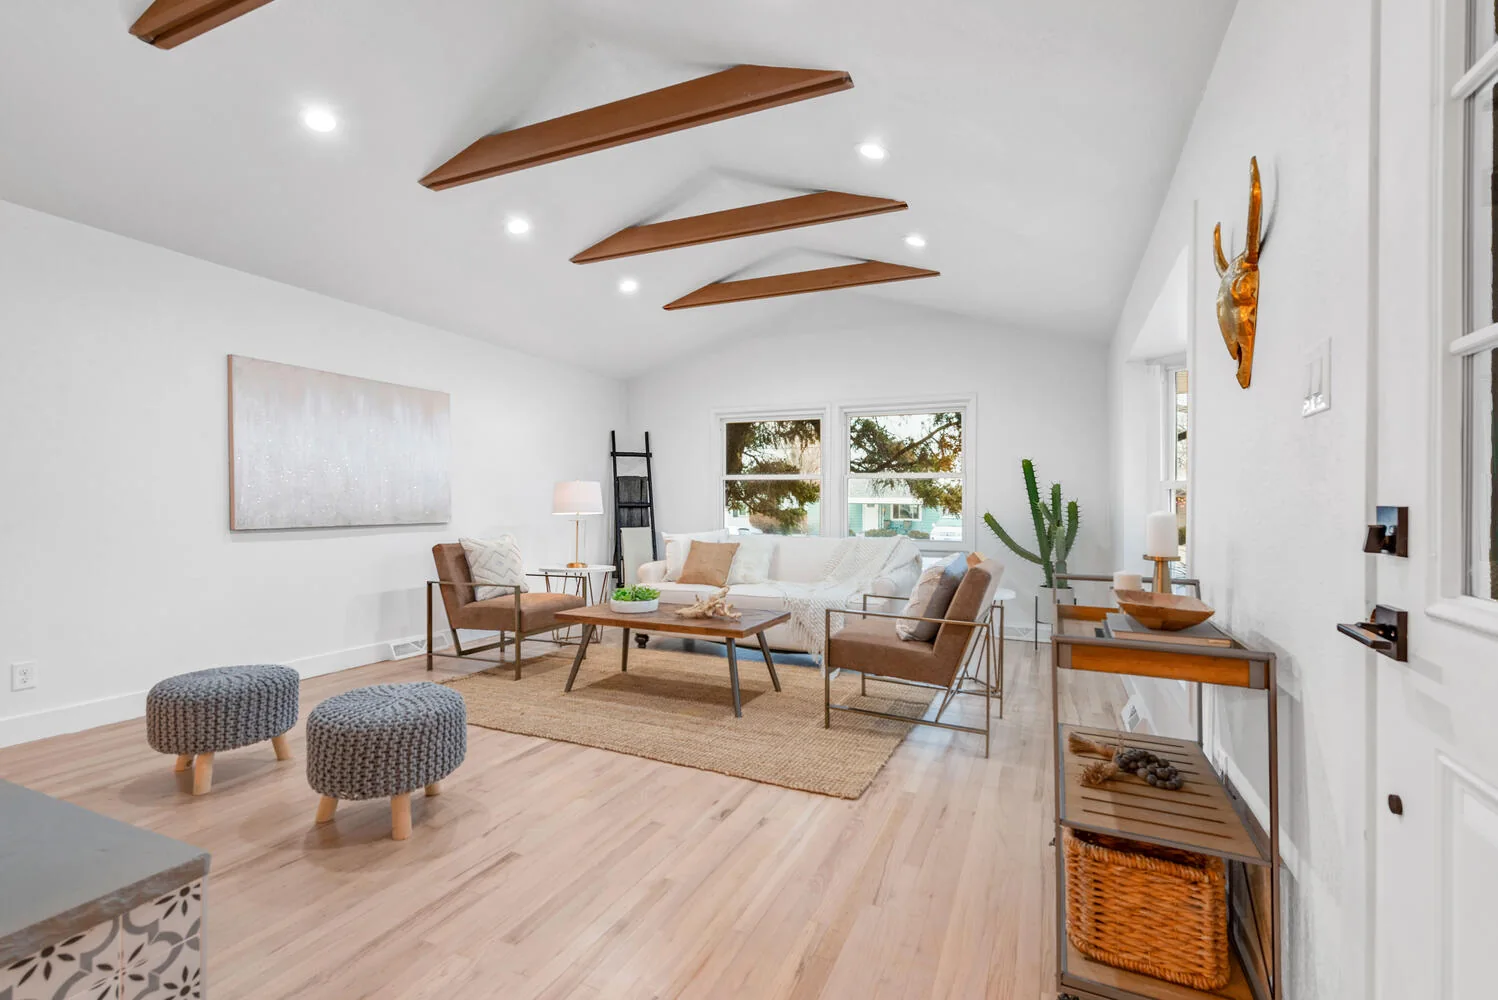
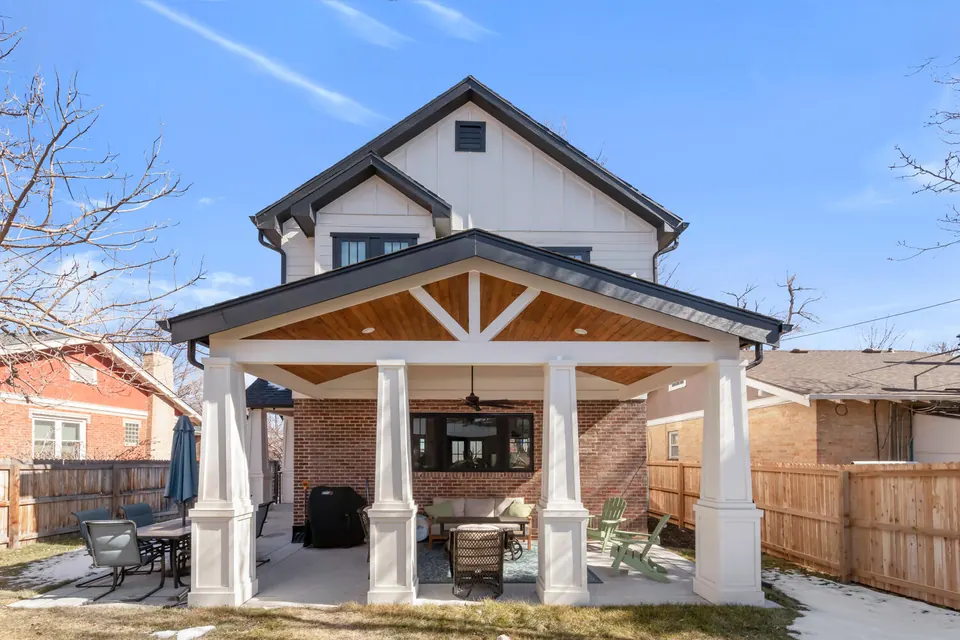
New homes and full remodels — from concept and space planning to complete, permit-ready construction drawings.
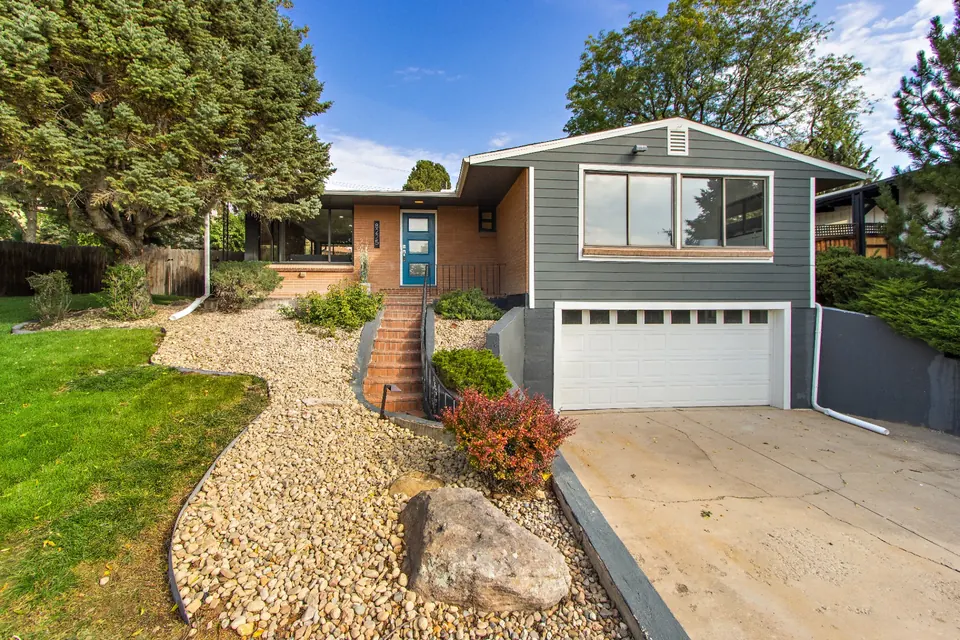
Exterior Renovation Design
Façade updates, entry reconfigurations, and full exterior transformations that elevate curb appeal and value.
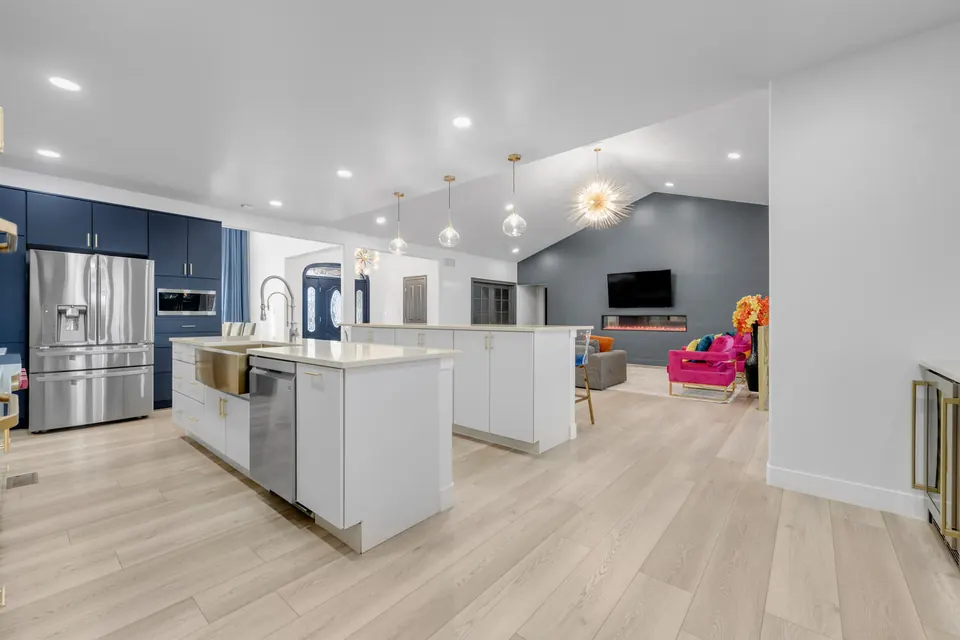
Interior Layout & Space Planning
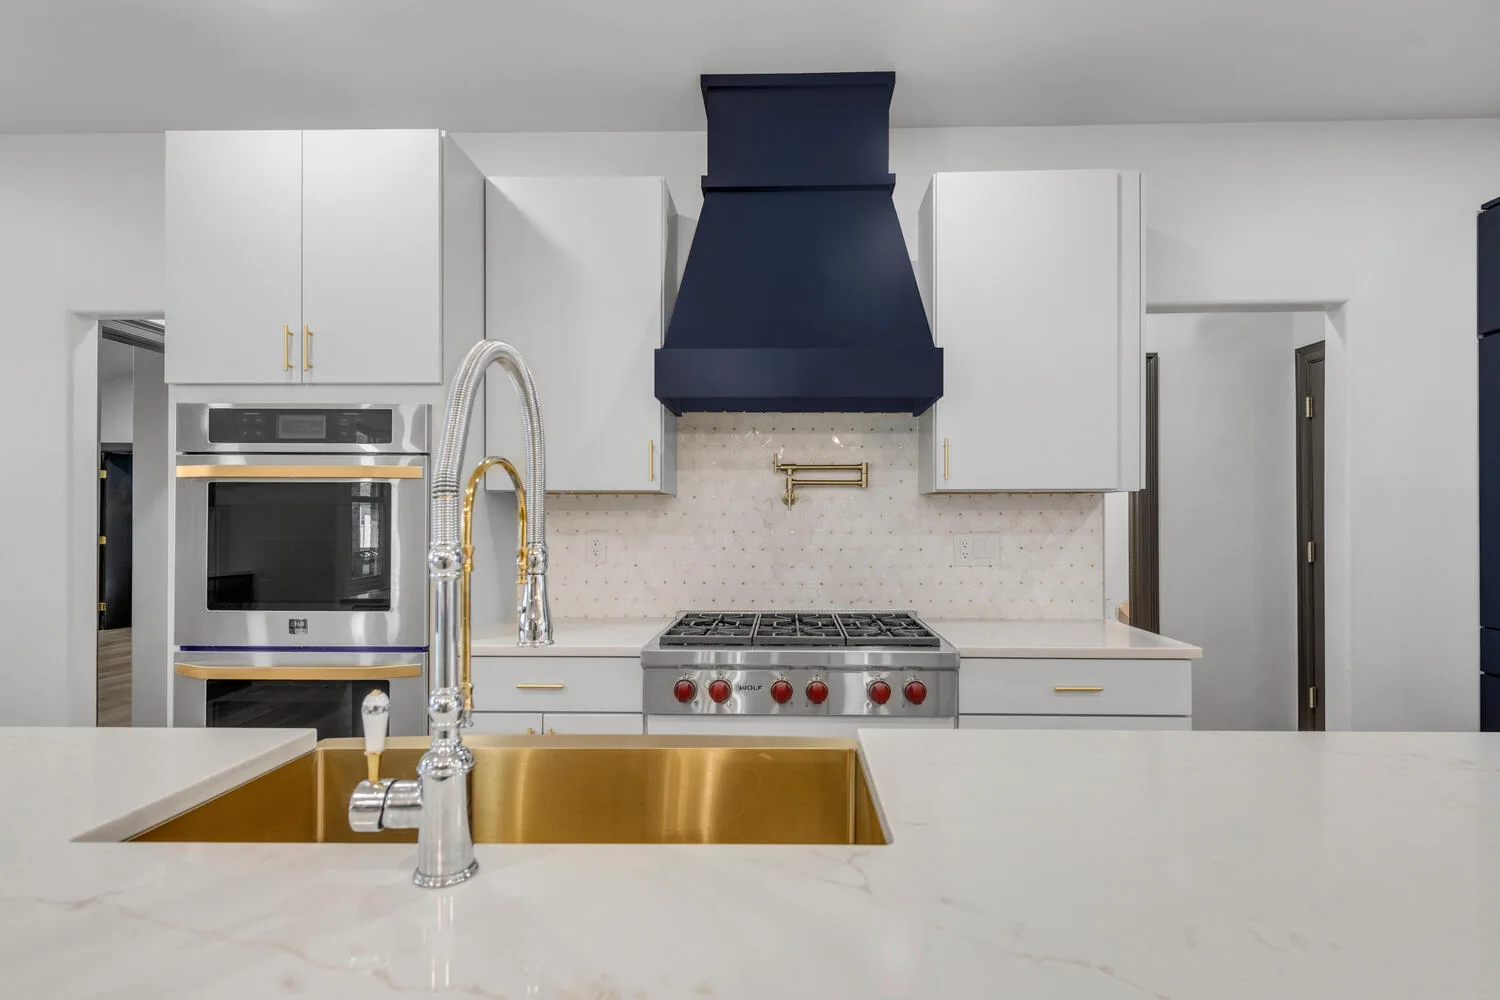
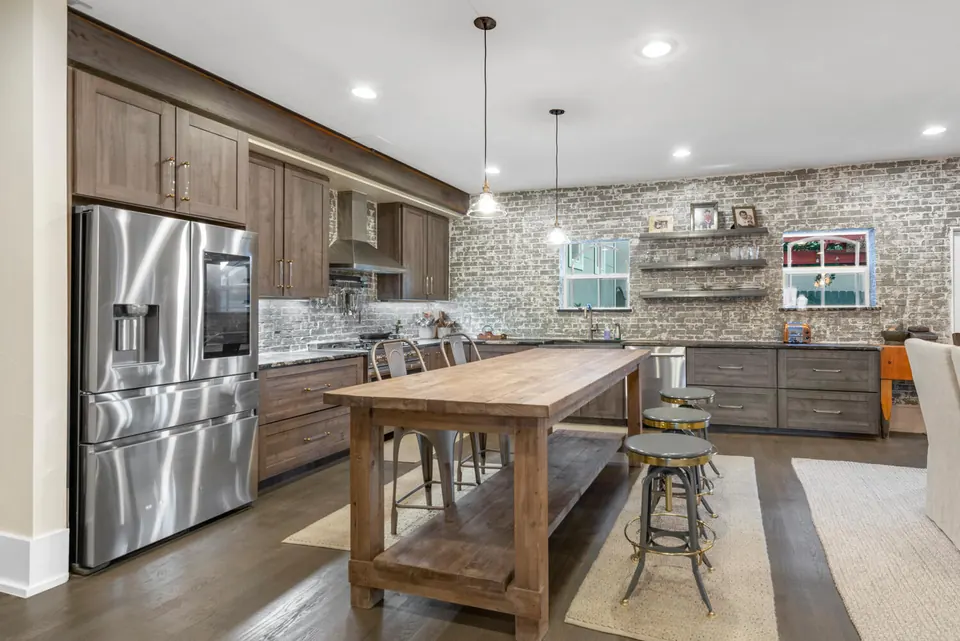
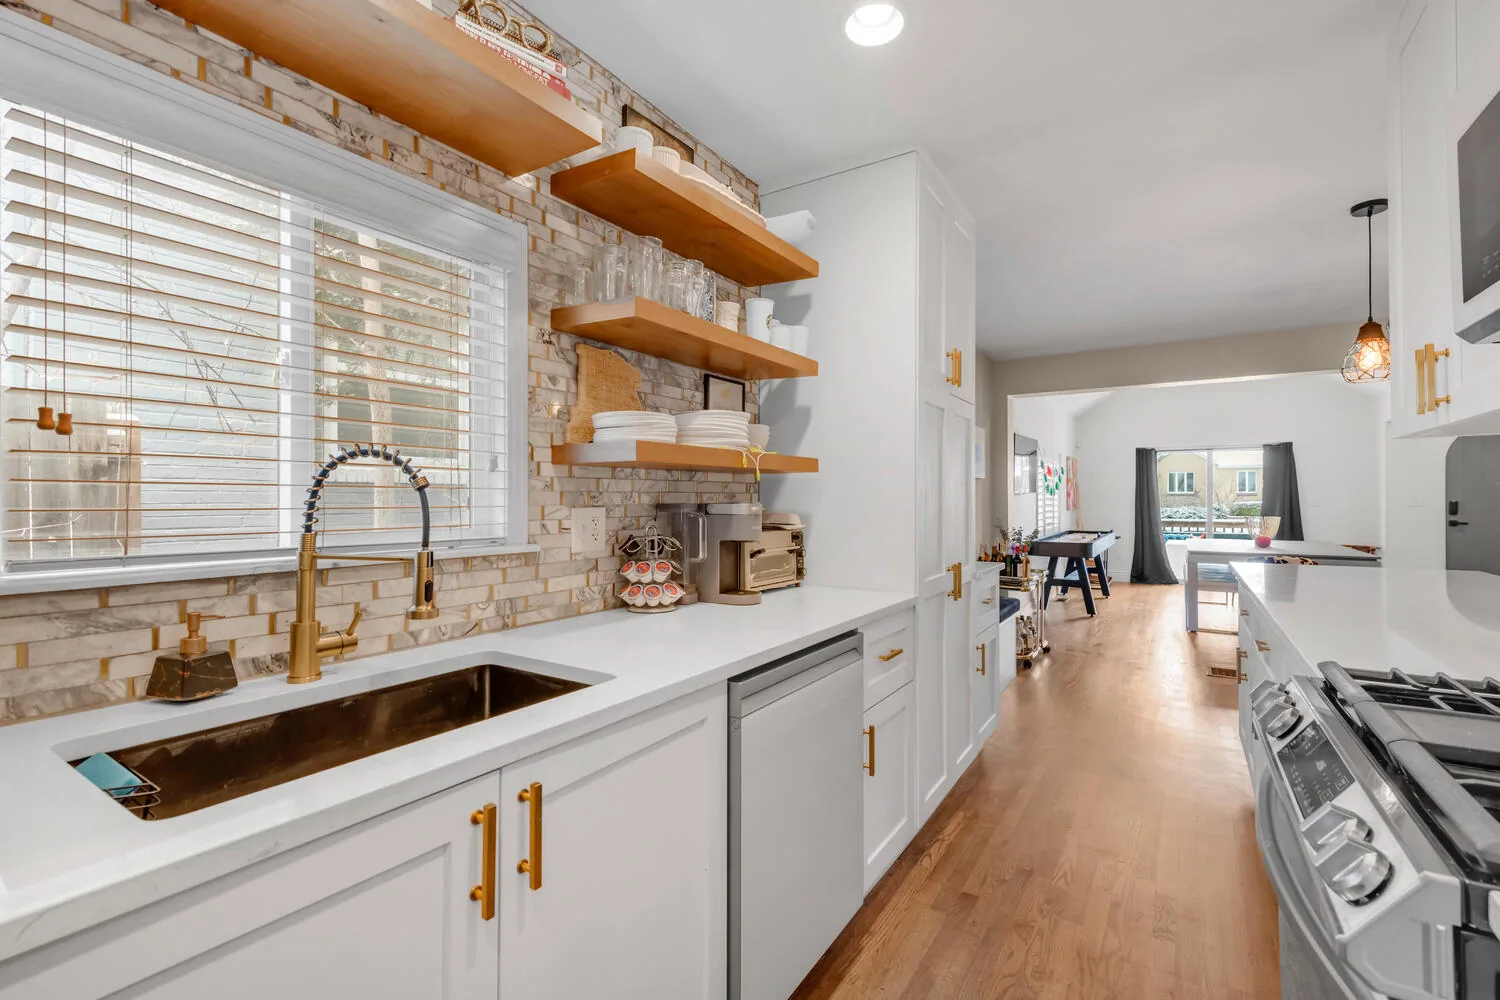
Room arrangement, flow, and kitchen and bath layouts — interiors planned around how you actually live.
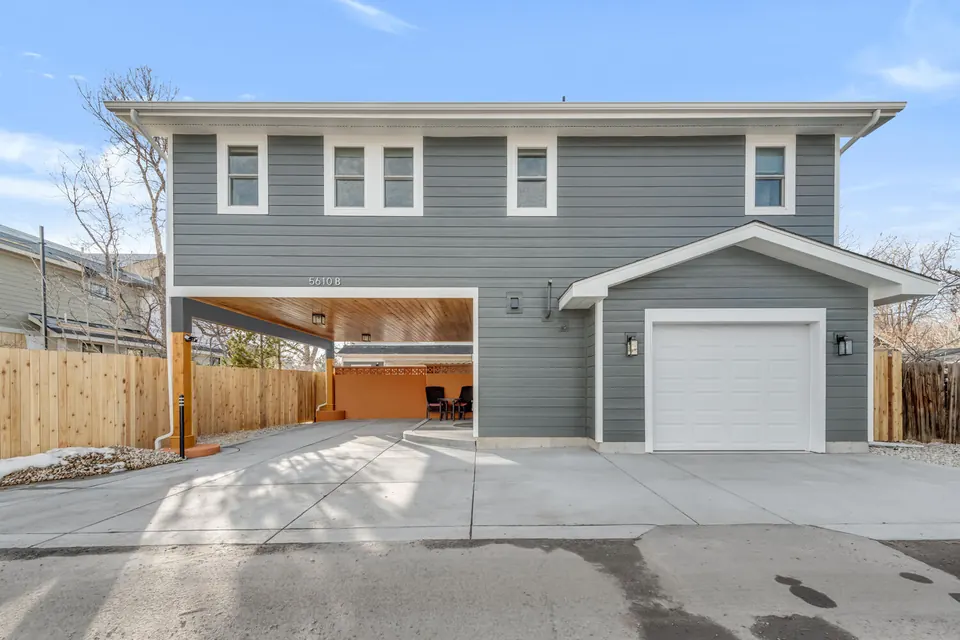
Permitting
Applications, submissions, and city coordination handled end-to-end so your project moves without delays.
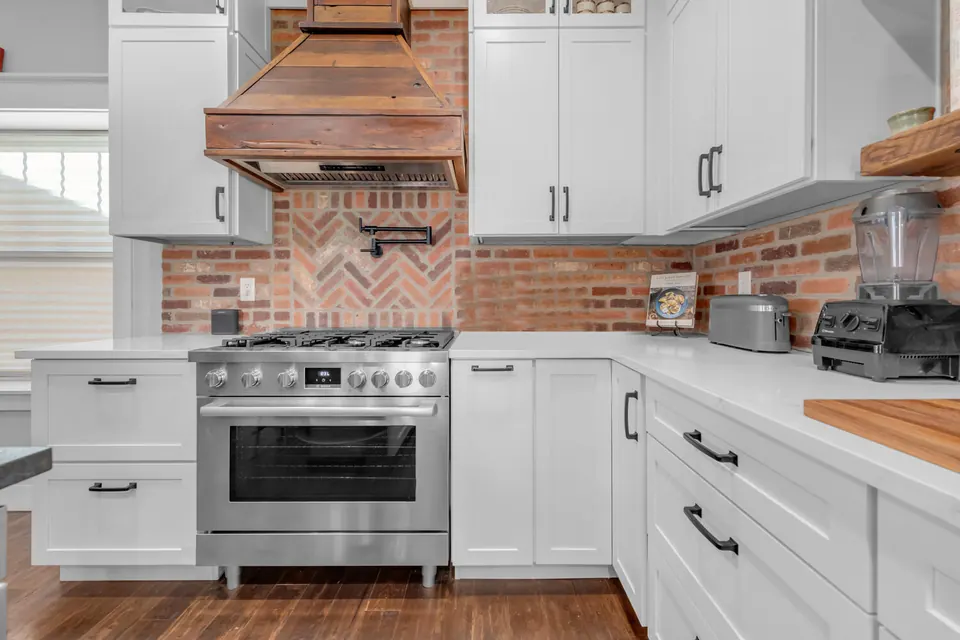
Design Consulting
Concept development, material selection, and project guidance — clarity and direction at any project stage.
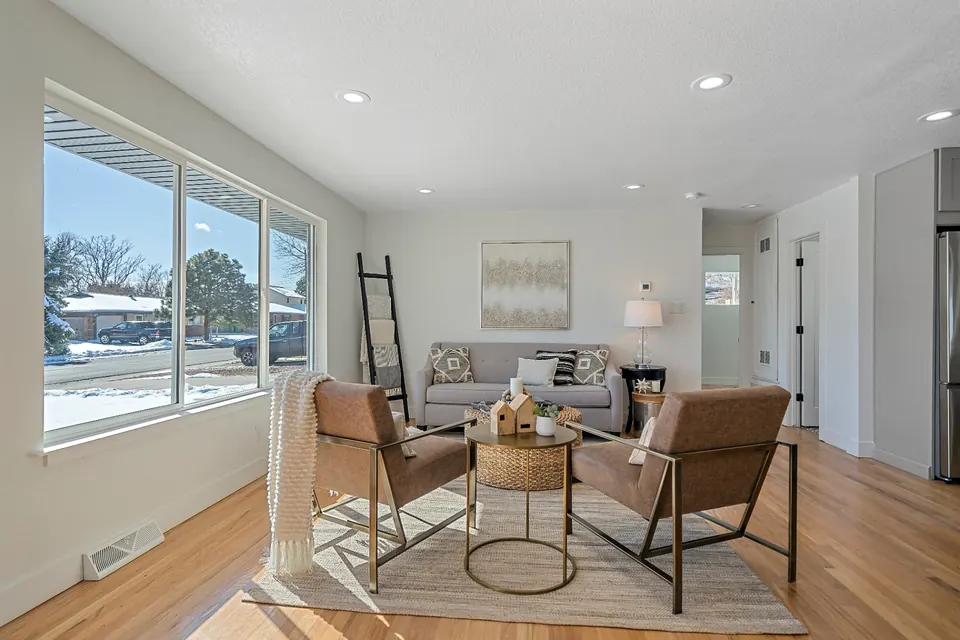
Design Coordination
Drawings, consultants, and approvals coordinated from first concept to permit-ready plans.
Our Process
From First Sketchto Permit-Ready Plans
- 01
Consultation & Concepts
Understand your vision, lifestyle, and budget — then explore initial directions.
- 02
Design Development
Refine the approved layout into a detailed, buildable plan — with 3D renderings so you can see the design before it's drawn for permit.
- 03
Construction Documents
Produce the detailed drawings needed to build accurately and to code.
- 04
Permitting
Coordinate submissions and city review to keep approvals moving.
- 05
Construction Handoff
Hand off permit-approved plans to your builder, available throughout the build.
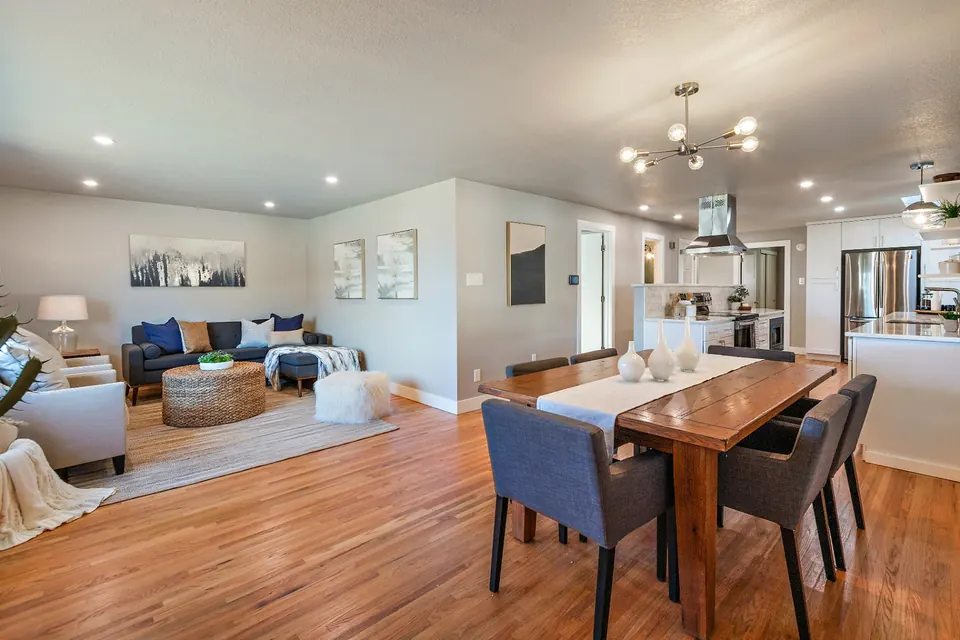
Service Areas
Two States.One Standard.
We serve homeowners across South Florida and Colorado's Front Range with the same principal-led process and permit-ready deliverables.
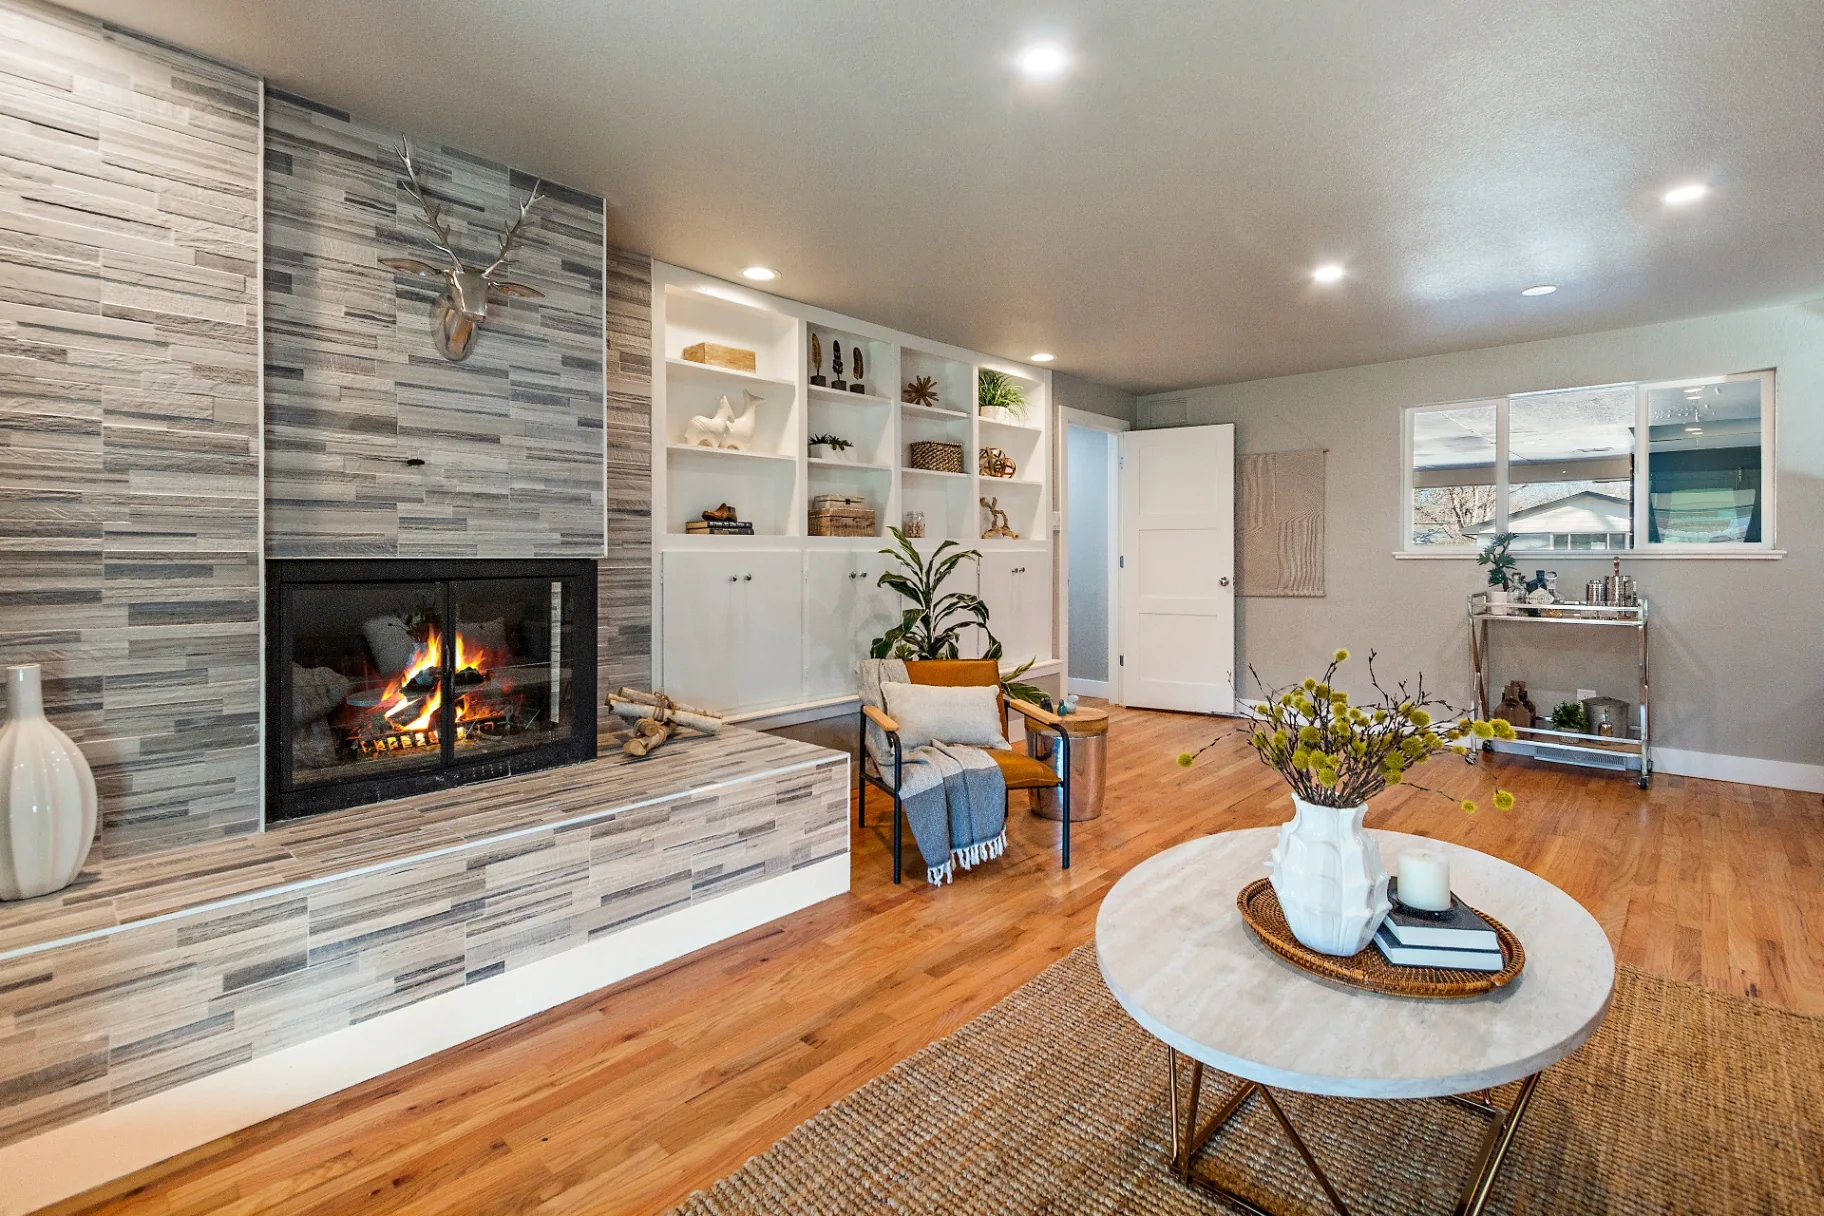
About the Firm
Principal-Led Design,Twenty+ Years Deep
Every project is led personally by our principal, Albert Caroccio, drawing on 20+ years of residential design experience across Florida and Colorado and a family background in construction. We understand both how a space should feel and how it has to come together — so your design isn't just beautiful on paper, it's sound, livable, and ready to build.
FAQ
Common Questions
Do you build the home, or just design it?
We are a design-focused firm. We deliver complete, permit-ready construction drawings; you contract your own builder for construction. We remain available to your builder throughout the project.
Do I need a builder, or do you provide one?
You'll hire your own builder or general contractor to construct the project — we are a design firm, not a construction company. We deliver complete, permit-ready plans that your builder uses to price and build the home. If you don't have a builder yet, we're glad to share guidance on what to look for and how to evaluate bids.
Do you handle permits with the city?
Yes. We prepare and submit permit applications, manage city review, and coordinate revisions so your project moves through approvals without the usual delays. Permit review typically takes 1–3 months depending on the project type.
How long does the design process take?
Design typically takes from about 2 weeks for a renovation to about 8 weeks for a custom home, depending on the project. Permit review typically takes 1–3 months depending on the project type.
How soon can my project start?
Your project starts once the design agreement is signed and the initial payment is received.
Which areas do you serve?
We serve homeowners across Florida (Fort Lauderdale, Miami, West Palm Beach, Boca Raton, Delray Beach, Hollywood, Hallandale Beach) and Colorado (Denver, Boulder, Colorado Springs, Lakewood, Arvada, Littleton, Highlands Ranch, Cherry Creek, Commerce City, Longmont).
How do we get started?
Request a consultation. We'll discuss your goals, scope, and timeline, walk you through our process, and outline next steps — no pressure, no obligation.
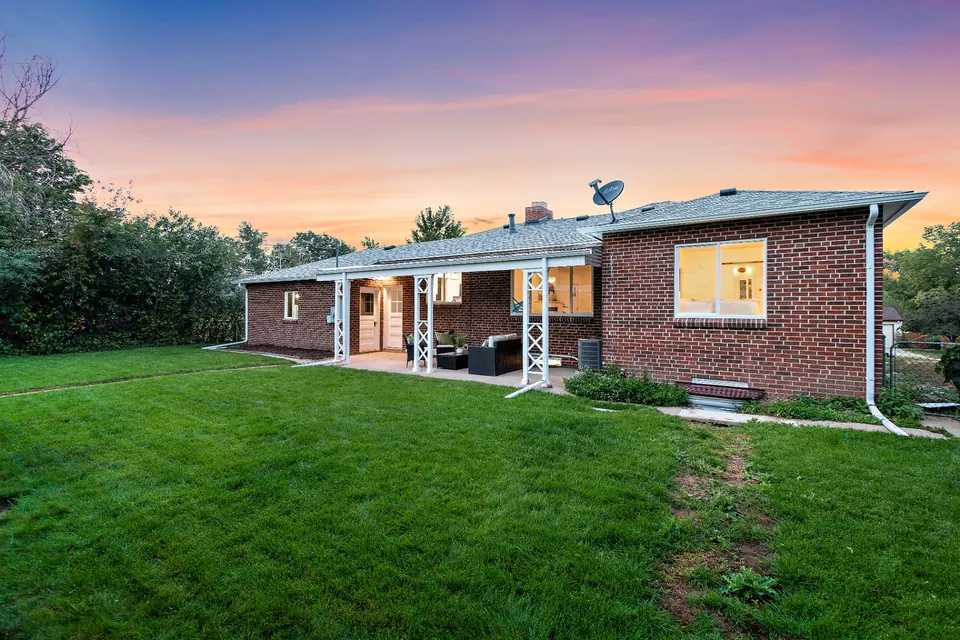
Start the Conversation
Let's Design the HomeYou Actually Want to Live In
Tell us about your project. We'll walk you through scope, timeline, and next steps.
No commitment to request a consultation.
20+ years · 200+ homes designed · Florida & Colorado